
Listing Courtesy of:  PrimeMLS / Listed By: Jerry Tatlock, Century 21 Barbara Patterson
 PrimeMLS / Listed By: Jerry Tatlock, Century 21 Barbara Patterson
491 Silver Street Rollinsford, NH 03869
Active (2 Days)
$475,000 (USD)
OPEN HOUSE TIMES
-
OPENSat, Nov 712:30 pm - 2:30 pm
Description
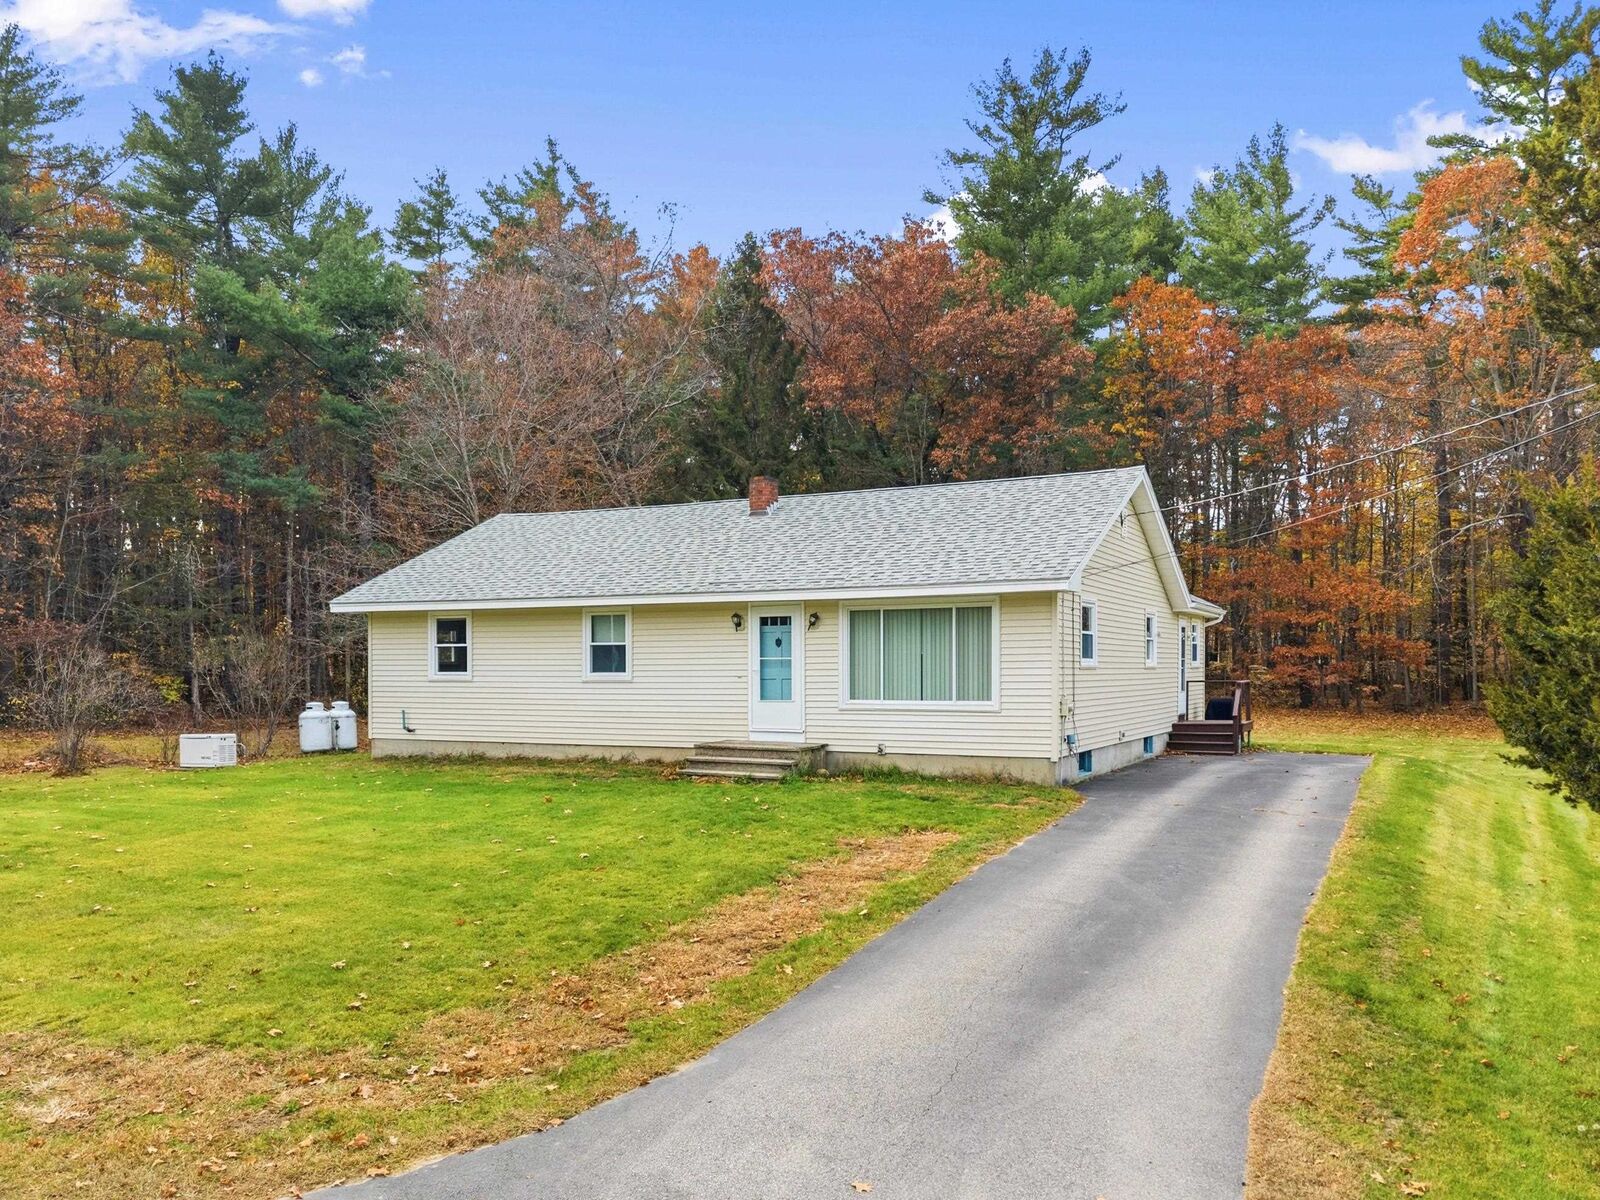
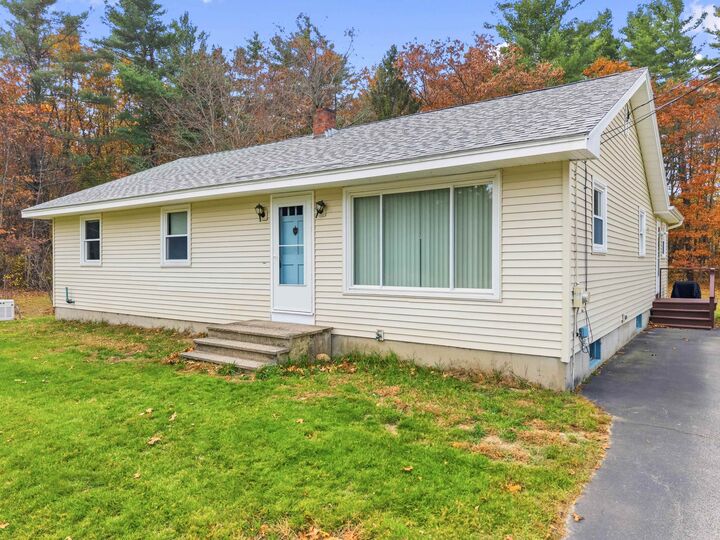
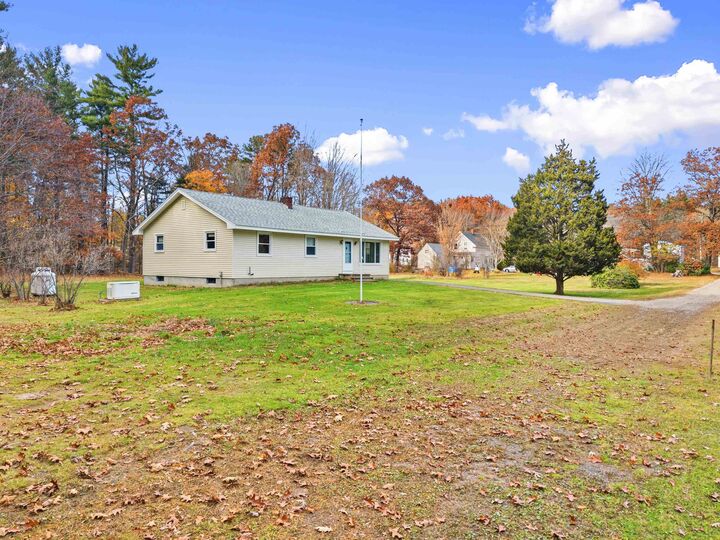
Enjoy peaceful privacy with convenient access to local amenities in this inviting 3-bedroom, 2-bath Ranch, set on a bright, sunny, level 0.76-acre lot along a short private road just off the main street. The spacious and sunny living room offers plenty of room to gather, while the family room with cozy fireplace is perfect for relaxing. The primary bedroom features its own bath, and the full basement includes additional finished space. With an updated heating system, automatic standby generator, all in move-in-ready condition, this Rollinsford home combines comfort, convenience, and peace of mind.
MLS #:
5116986
5116986
Lot Size
0.76 acres
0.76 acres
Type
Single-Family Home
Single-Family Home
Year Built
1968
1968
Style
Ranch
Ranch
Views
No
No
School District
Msad #35
Msad #35
County
Strafford County
Strafford County
Listed By
Jerry Tatlock, Century 21 Barbara Patterson
Source
PrimeMLS
Last checked Nov 6 2026 at 11:26 PM GMT+0000
PrimeMLS
Last checked Nov 6 2026 at 11:26 PM GMT+0000
Bathroom Details
- Full Bathroom: 1
- 3/4 Bathroom: 1
Interior Features
- Dining Area
- Laundry Hook-Ups
- Kitchen/Dining
- Primary Br W/ Ba
- 1 Fireplace
- Solar Tube(s)
Lot Information
- Level
- Open Lot
- Neighborhood
Property Features
- Fireplace: 1 Fireplace
- Foundation: Poured Concrete
Heating and Cooling
- Hot Water
- Baseboard
- None
Basement Information
- Bulkhead
- Full
- Concrete
- Partially Finished
- Concrete Floor
- Basement Stairs
Flooring
- Carpet
- Hardwood
- Vinyl
Exterior Features
- Porch
- Roof: Shingle
Utility Information
- Utilities: Cable Available
- Sewer: Private, Septic Tank
- Fuel: Hot Water
School Information
- Elementary School: Rollinsford Grade School
- Middle School: Marshwood Middle School
- High School: Marshwoodh
Parking
- Off Street
Stories
- One
Living Area
- 1,736 sqft
Location
Estimated Monthly Mortgage Payment
*Based on Fixed Interest Rate withe a 30 year term, principal and interest only
Listing price
Down payment
%
Interest rate
%Mortgage calculator estimates are provided by C21 Barbara Patterson and are intended for information use only. Your payments may be higher or lower and all loans are subject to credit approval.
Disclaimer: © 2026 PrimeMLS, Inc. All rights reserved. This information is deemed reliable, but not guaranteed. The data relating to real estate displayed on this display comes in part from the IDX Program of PrimeMLS. The information being provided is for consumers’ personal, non-commercial use and may not be used for any purpose other than to identify prospective properties consumers may be interested in purchasing. Data last updated 11/6/26 15:26
 © 2026 PrimeMLS, Inc. All rights reserved. This information is deemed reliable, but not guaranteed. The data relating to real estate displayed on this display comes in part from the IDX Program of PrimeMLS. The information being provided is for consumers’ personal, non-commercial use and may not be used for any purpose other than to identify prospective properties consumers may be interested in purchasing. Data last updated 11/6/26 15:26


